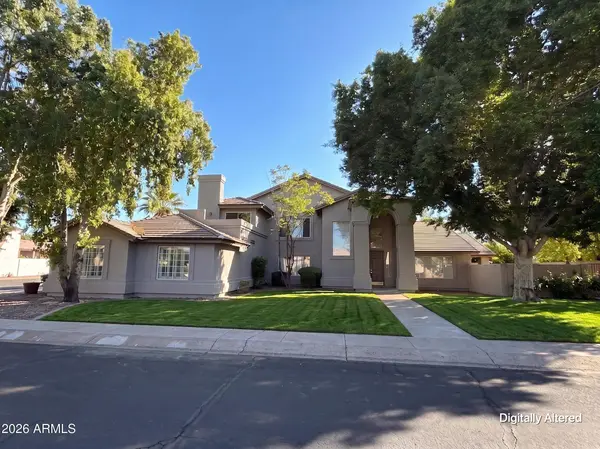
5345 E MCLELLAN Road #114
Mesa, AZ 85205
- 4 Beds
- 3 Baths Full Baths: 3
- 3,569 SqFt
- 0.28 Lot Size
- 1990 Year Built
All located within the highly desirable Alta Mesa Estates golf course community, offering privacy and an exceptional lifestyle.
VIDEO
GALLERY
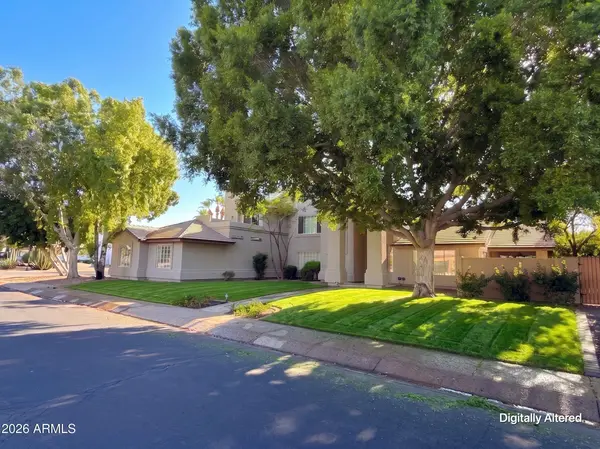
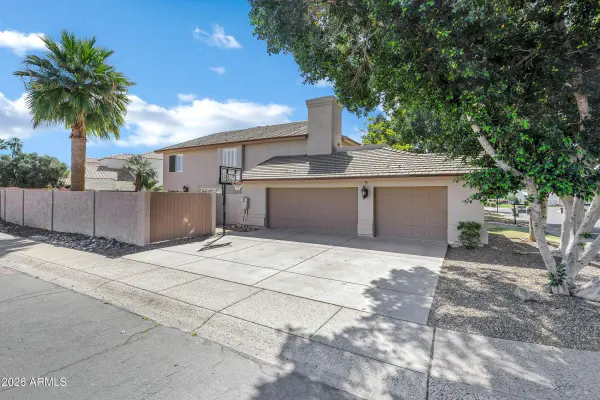
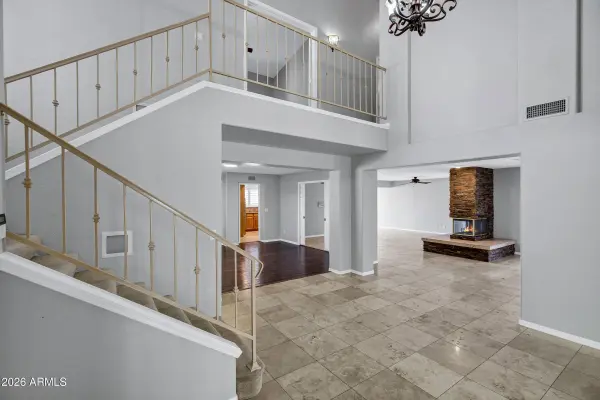
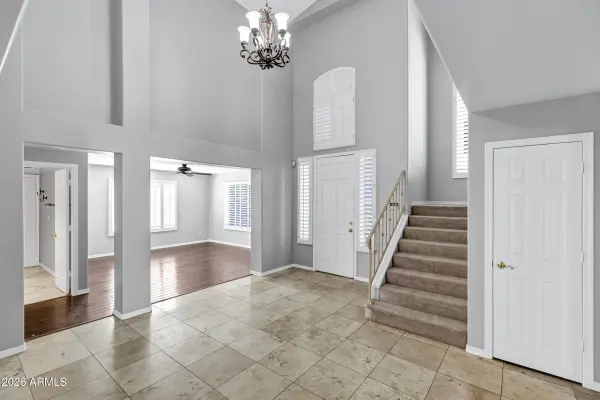
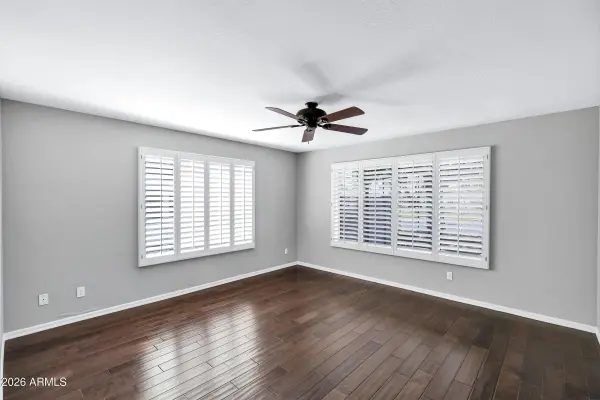
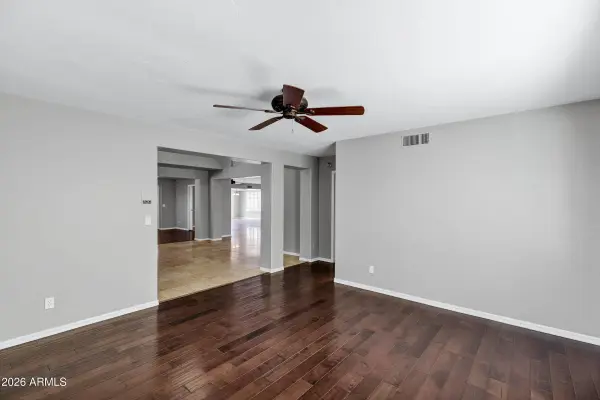
PROPERTY DETAIL
Key Details
Property Type Single Family Home
Sub Type Single Family Residence
Listing Status Active
Purchase Type For Sale
Square Footage 3, 569 sqft
Price per Sqft $210
Subdivision Alta Mesa Estates
MLS Listing ID 6998926
Style Santa Barbara/Tuscan
Bedrooms 4
Full Baths 3
HOA Fees $267/qua
HOA Y/N Yes
Year Built 1990
Annual Tax Amount $4,633
Tax Year 2025
Lot Size 0.284 Acres
Acres 0.28
Property Sub-Type Single Family Residence
Source Arizona Regional Multiple Listing Service (ARMLS)
Location
State AZ
County Maricopa
Community Alta Mesa Estates
Area Maricopa
Direction Go East at McLellan (the light), 2nd Right at Alta Mesa Estates on go through the gate, take the 1st right and follow around to unit 114 on the left.
Rooms
Other Rooms Family Room, BonusGame Room
Master Bathroom Double Sink
Master Bedroom Split
Den/Bedroom Plus 5
Separate Den/Office N
Building
Lot Description Sprinklers In Rear, Sprinklers In Front, Corner Lot, Cul-De-Sac, Gravel/Stone Front, Gravel/Stone Back, Grass Front, Grass Back
Story 2
Builder Name Unknown
Sewer Public Sewer
Water Public
Architectural Style Santa Barbara/Tuscan
Structure Type Balcony,Private Street(s)
New Construction No
Interior
Interior Features Walk-in Pantry, High Speed Internet, Granite Counters, Double Vanity, Upstairs, Breakfast Bar, 9+ Flat Ceilings, Central Vacuum, Vaulted Ceiling(s), Kitchen Island, Pantry, Full Bth Master Bdrm, Separate Shwr & Tub
Heating Electric
Cooling Central Air, Ceiling Fan(s)
Flooring Carpet, Stone, Tile, Wood
Fireplaces Type Family Room, Master Bedroom
Fireplace Yes
Window Features Solar Screens
Appliance Water Softener Owned, Refrigerator, Built-in Microwave, Dishwasher, Disposal, Electric Cooktop, Built-In Electric Oven
SPA None
Laundry Inside
Exterior
Exterior Feature Balcony, Private Street(s)
Parking Features RV Gated, Garage Door Opener
Garage Spaces 3.0
Garage Description 3.0
Fence Block
Community Features Golf, Gated
Utilities Available SRP
Roof Type Tile
Porch Covered Patio(s), Patio
Total Parking Spaces 3
Private Pool No
Schools
Elementary Schools Mendoza Elementary School
Middle Schools Shepherd Junior High School
High Schools Red Mountain High School
School District Mesa Unified District
Others
HOA Name Alta Mesa Estates
HOA Fee Include Maintenance Grounds,Street Maint
Senior Community No
Tax ID 141-45-570
Ownership Fee Simple
Acceptable Financing VA Loan, Cash, Conventional, 1031 Exchange, FHA
Horse Property N
Disclosures Agency Discl Req, Seller Discl Avail
Possession Close Of Escrow
Listing Terms VA Loan, Cash, Conventional, 1031 Exchange, FHA
SIMILAR HOMES FOR SALE
Check for similar Single Family Homes at price around $750,000 in Mesa,AZ

Active
$999,888
4429 E DOWNING Circle, Mesa, AZ 85205
Listed by Ann Adams of Ann Adams And Associates Realty, LLC4 Beds 3.5 Baths 4,080 SqFt
Active
$539,990
625 N 38TH Street N, Mesa, AZ 85205
Listed by Sylvia Villasenor of Realty ONE Group3 Beds 2 Baths 1,893 SqFt
Active
$439,000
48 N Maple --, Mesa, AZ 85205
Listed by Beverley Margerum of Superlative Realty3 Beds 2 Baths 1,320 SqFt